Verustruct

Since 2025, Spolia has been the creative and digital technology partner for Verustruct, a robotics company automating the construction of affordable homes in the United States.
We collaborated with Verustruct to develop a browser-based CAD platform for robotic construction. Integrating engineering analysis into early design, the interface turns a floor plan into a building the robot can construct.
Alongside this core technology stack, we developed their brand narrative and web experience, bringing their revolutionary 3D printed technology to market.
Contractors, developers, and prospective homeowners can configure a home from a catalog of designs, setting its site, floors, roof, and finish.
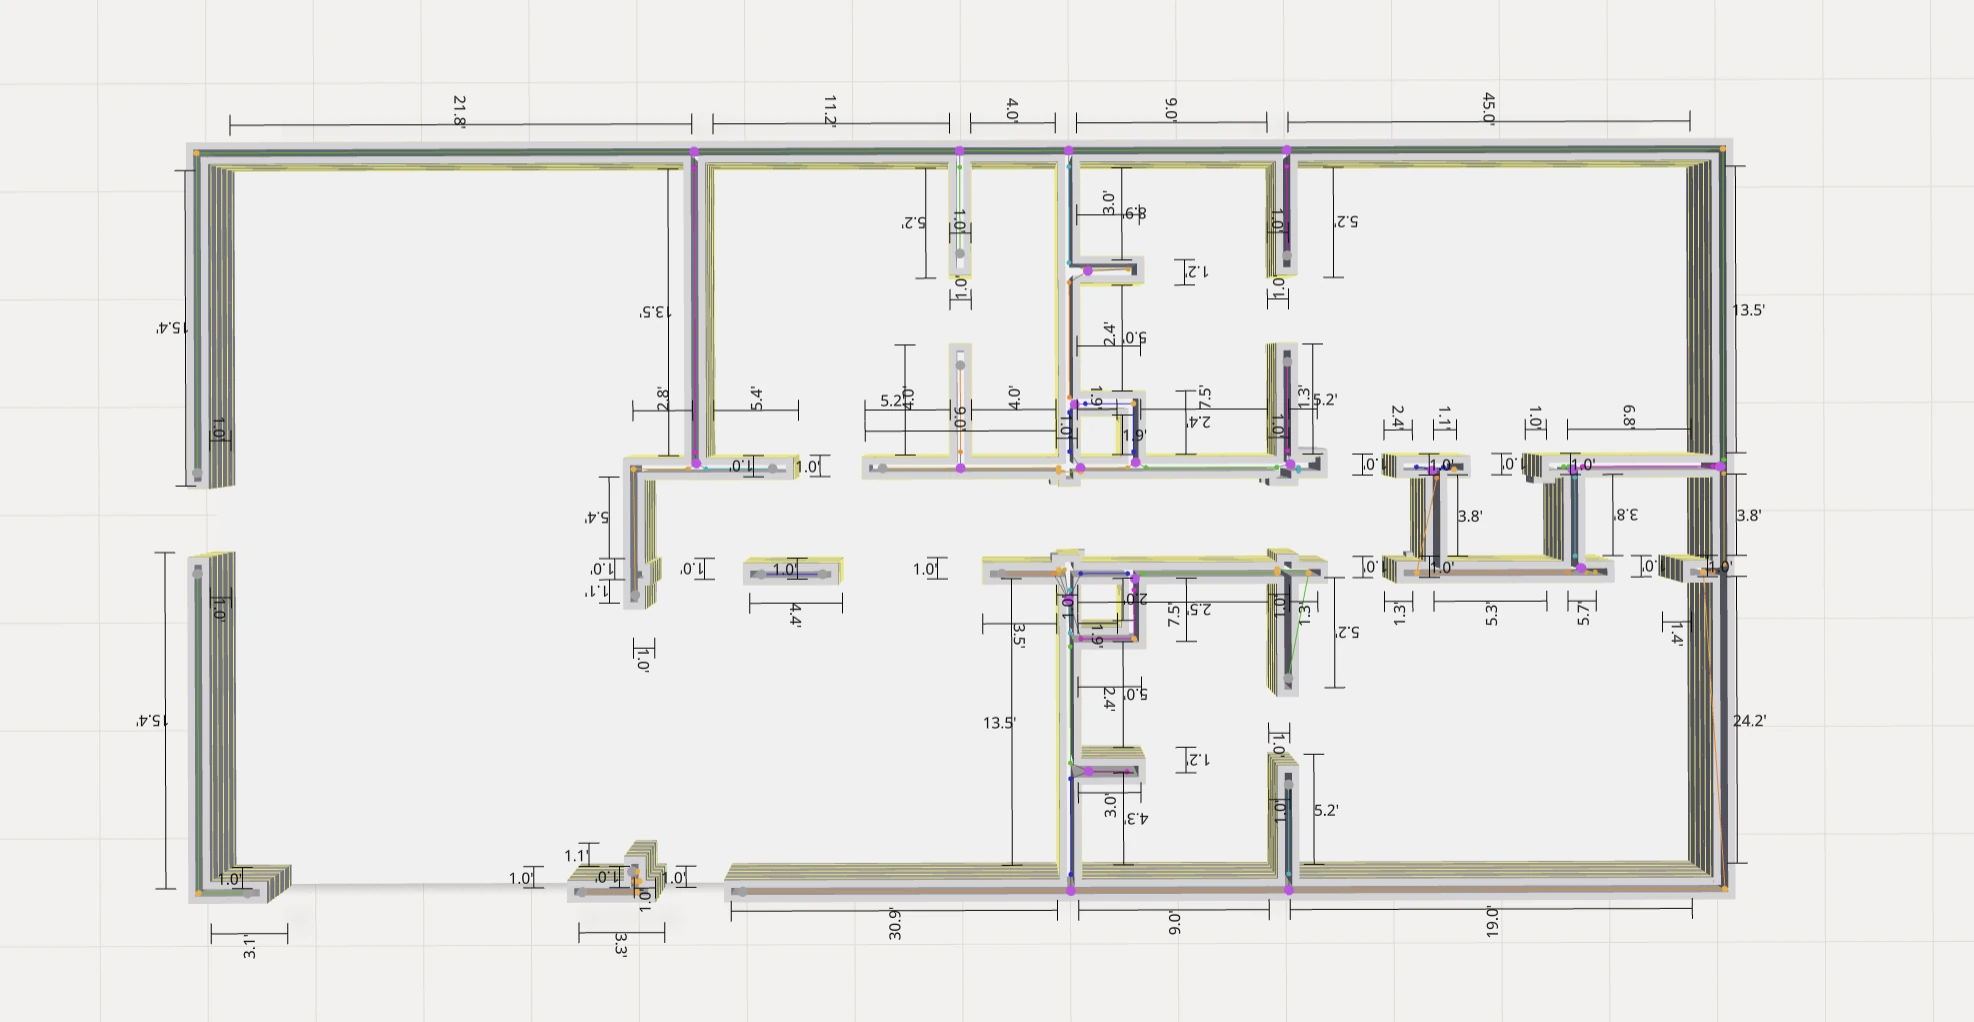
Once a design is ready, a slicer breaks each wall into the layers the robot will form, working out its centerlines, corners, junctions, and ends. The full build can then be previewed in 3D, layer by layer, before anything moves on site.
A home sliced into the layers the robot will form.
Previewing the robot’s path, layer by layer.
As the design develops, the platform runs analyses that would conventionally require separate tools and consultants, modeling thermal comfort and energy costs from local weather data and testing the structure against the loads it will carry.
Plumbing and electrical are routed through the walls, while lifecycle analysis traces the carbon and materials behind each decision. The finished home can then be viewed on its site in augmented reality.
Structural analysis of the walls and roof.
Plumbing and electrical routed through the walls.
Thermal analysis from local weather data.
RESEARCH
Affordable Housing in the US
The United States is short several million homes, and construction has not kept pace. A single-family home still passes through more than twenty separately contracted trades, from excavation and framing to plumbing, electrical, and finishing, and delays, cost overruns, and wasted material build up at every handoff. The built environment accounts for roughly 40% of global CO₂ emissions, and up to 30% of the materials on a job site can go to waste.
The Future of CAD
Many of those handoffs begin with the drawing. CAD has a long history, but most of it is built on the primitives of a visual language: drawing lines and shaping volumes. Structure, energy, cost, and assembly are resolved by other disciplines after the drawing is done. The ambition for a more integrated design tool is long-standing, from the cybernetic experiments of MIT’s Architecture Machine Group to shape grammars for mass-customized housing, but it stalled in part because fabrication was never predictable enough to close the loop between model and building.

Sketchpad, the first interactive drawing program (Ivan Sutherland, MIT Lincoln Laboratory, 1963).

Shape Grammars and their Uses (James Gips, Birkhäuser, 1975).

URBAN5, an early interactive design system (Architecture Machine Group, MIT, c. 1970).

A floor plan in AutoCAD 2000 (Autodesk, 1999).
Construction that runs directly from code changes that. When the machine’s limits are known up front, they can be built into the design tool, and a building’s footprint can be reduced from its first decisions. For that to reach developers and contractors, the robotics also have to be abstracted away, with each person shown only what they need at the stage they are in.
The questions that usually arrive late in construction are then answered at the start of design: whether a building will stand up to its loads, stay warm, and work as a home someone lives in.
Building this way asks a great deal of trust from developers, contractors, and future residents, and much of the field presents itself as a break from how buildings have always been made. We positioned Verustruct as the next step in a long evolution instead, grounded in practices people already recognize.

Patent for a mold, an early slipform for concrete (Charles F. Haglin, U.S. Patent 662,266, 1900).

The Servian Wall in Rome, built from coursed tuff blocks (4th century BCE).

Woodcuts of wall and roof construction from a Latin edition of De architectura (Vitruvius, Books II and IV).
Design to Construction
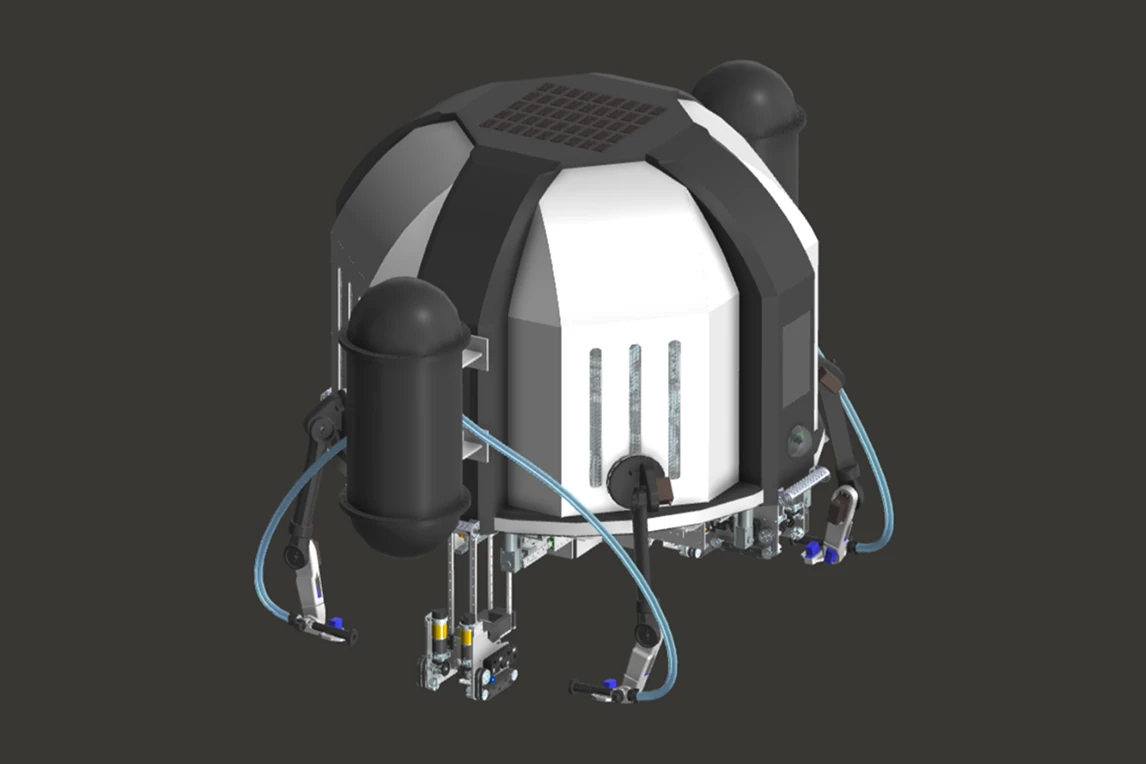
Verustruct’s translational slipform robot builds walls in layers, as slipforming and coursed masonry do, and consolidates much of the work that separate trades do today. It rides on the wall it is forming, building smooth reinforced concrete walls with channels for electrical and plumbing in a single pass, using conventional concrete and no gantry. With no fixed footprint, the same system can build anything from an accessory dwelling to a small multi-unit building. For the robot to build a home, every wall, opening, and service channel has to be resolved in the design first.
The printing, MEP, and finishing robots working on site (Verustruct).
No gantry required, only a conventional commercial pump setup (Verustruct).
Accessible Robotics
Our work focused on the software between a home’s design and the robot’s instructions. We built the platform in two layers: a guided interface for the contractors, developers, and homeowners shaping a home, and a technical layer for the Verustruct team preparing it for the robot. The guided interface is built for accessibility, so that someone with no background in construction can move from a site to a finished design through a guided sequence of steps. The technical layer keeps the full detail of the robotic system, from print paths and reinforcement to service channels, for the team that works with it.
APPENDIX